Burton Road, Woodville, DE11 7JR
3 beds | 1 bath | 2 receptions | £275,000 Having knowledge of the purchase price allows you to calculate the overall expense incurred in acquiring the property. Read our glossary page
- Beautiful presented & tastefully decorated three-bedroom detached family home
- Generous 20.75m x 10.18m block-paved front driveway provides ample off-road parking for several vehicles
- Open-plan lounge and dining area
- Modern fitted kitchen with integrated appliances
- Separate utility room with garden access
- Three generously sized Bedrooms
- Modern & contemporary family bathroom
- Private, low-maintenance rear garden with established shrubs
- Detached garage and further parking to the side.
- EPC: D/ TAX BAND: C
Material Information
Council Tax A fee submitted to your local authority to cover expenses related to local amenities such as schools, libraries, and waste management. The payment amount is determined based on the property's value. Read our glossary page
Tenure Explains the various forms of property ownership, including freehold, leasehold, and commonhold, and how they determine your rights and responsibilities as a property owner. Read our glossary page :
***** LIZ MILSOM PROPERTIES ***** are delighted to bring 222 Burton Road to the market. A well-presented three-bedroom family home offering spacious and versatile accommodation, extensive off-road parking and a private, low-maintenance rear garden. The property benefits from a gated entrance leading to an impressive block-paved driveway, providing ample parking for several vehicles. Internally, there is a welcoming entrance hallway, spacious lounge with feature fireplace and bay window, dining area with doors opening onto the rear garden, modern fitted kitchen, useful utility room, three well-proportioned bedrooms and a contemporary family bathroom. Further benefits include a detached garage, fully boarded loft with lighting, and an attractive private rear garden with established shrubs. EPC: D / TAX BAND: C. Call the office to arrange your viewing today
Location
The property is situated on Burton Road in the popular setting of Swadlincote. A range of local amenities, including shops, schools, leisure facilities and everyday services, are within easy reach, while Swadlincote town centre is just a short distance away. The area also offers excellent road links, providing convenient access to Burton upon Trent, Derby and the surrounding towns and villages. For commuters, the A38 and A50 are readily accessible, connecting to the wider Midlands motorway network. The surrounding area also benefits from a variety of countryside and recreational spaces, making this an appealing location for families, professionals and those looking for convenient access to both town and country.
Overview
An attractive and well-presented three-bedroom home offering generous living accommodation, ample off-road parking and a private, low-maintenance rear garden, together with a detached garage and workshop.
To the front, the property benefits from a gated entrance leading to an impressive 20.75m x 10.18m block-paved driveway, providing ample off-road parking for several vehicles. This generous frontage is particularly well suited to those requiring extensive parking, including for caravans or camper vans. Low-maintenance gravel borders and fenced boundaries provide privacy, while a secure wooden gate provides further access for parking to the side and access to the rear of the property.
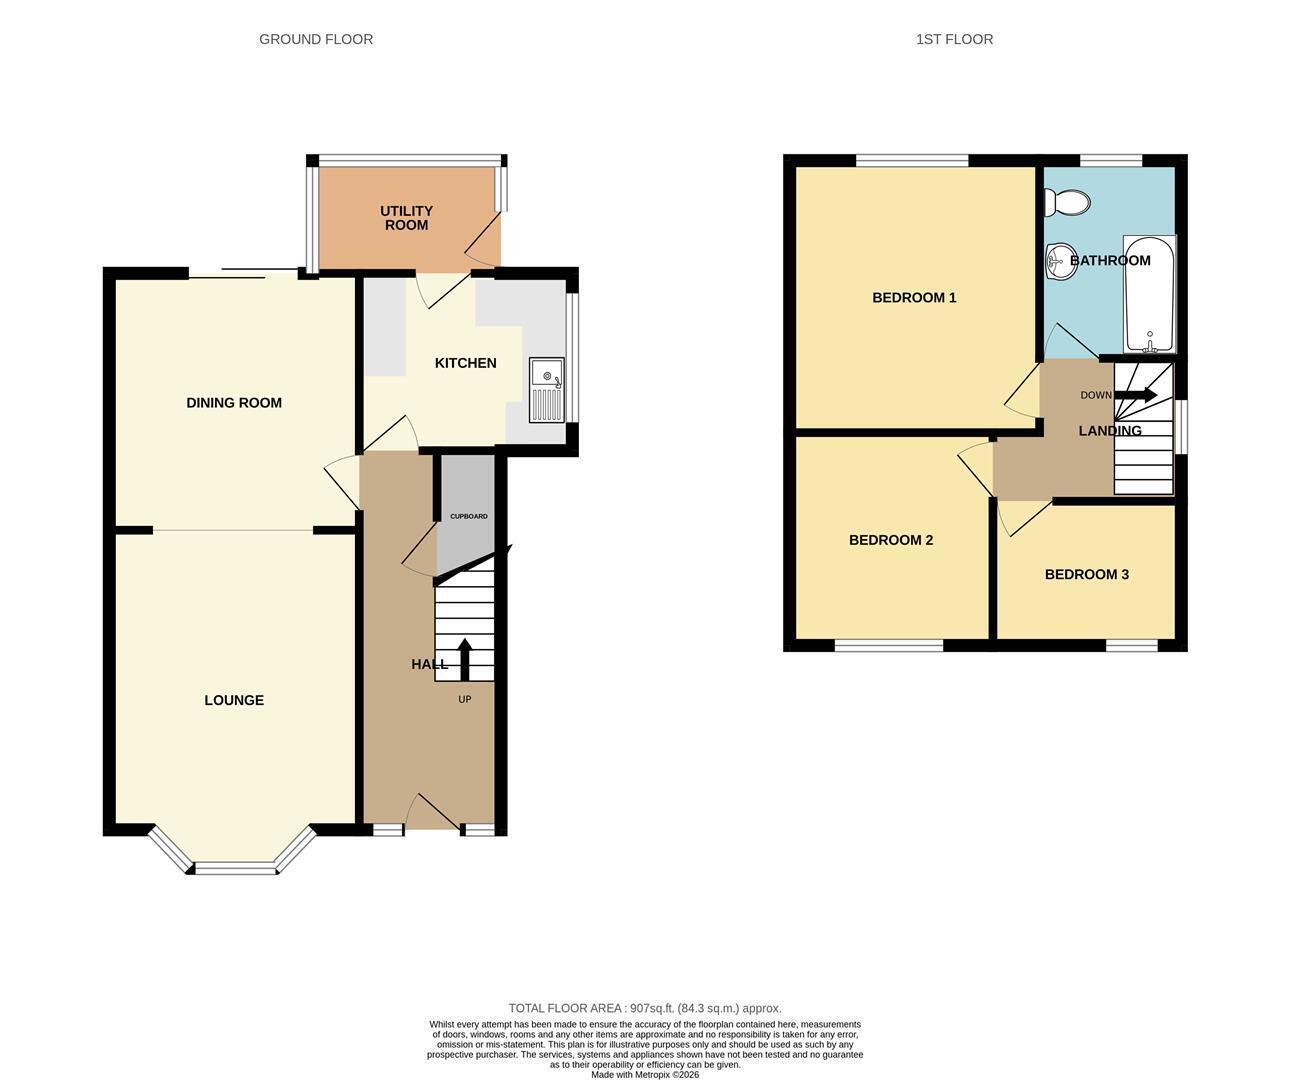
Upon entering, a bright and welcoming entrance hallway provides access to the main living accommodation and first floor. The hallway features carpeted stairs rising to the first floor, useful understairs storage and attractive internal feature glass doors leading through to the open-plan lounge, dining area and kitchen.
The lounge/diner is positioned towards the front of the property and has been tastefully decorated throughout. The lounge area benefits from a feature fireplace, adding charm and character, while a walk-in bay window overlooks the front aspect and allows plenty of natural light. A walk through leads through to the dining area, which provides ample space for a range of freestanding furniture. Sliding doors open directly onto the delightful rear garden, creating a pleasant connection between the indoor and outdoor living spaces.
The fitted kitchen is accessed from the hallway and comprises a range of modern wall and floor-mounted units with complementary work surfaces and attractive part-tiled walls. Integrated appliances include an oven, hob and extractor, while a drainer sink is positioned beneath a window overlooking the side aspect. The boiler is housed within the kitchen and there is additional space for further appliances, a door leads into the separate utility room.
Off the kitchen is a useful utility room, benefiting from dual-aspect windows overlooking the rear garden, space and plumbing for appliances, tiled flooring and a side door providing direct access to the garden.
To the first floor, there are three bedrooms and a family bathroom. The landing has carpeted flooring, a side-aspect window and loft hatch access. The loft is fully boarded and benefits from a light supply, providing useful additional storage.
Bedroom One is a fantastic-sized double bedroom situated to the rear of the property, with a window overlooking the garden. There is ample space for freestanding furniture, together with a TV point, fitted carpet and radiator.
Bedroom Two is another excellent-sized double bedroom positioned to the front of the property. The room benefits from fitted carpet, radiator and a front-aspect window, with plenty of space for freestanding furniture.
Bedroom Three is also located to the front and is currently utilised as a home office. The room benefits from carpeted flooring, radiator and a front-aspect window.
The family bathroom completes the first-floor accommodation and features a stylish contemporary white three-piece suite comprising a panelled P-shaped bath with centre taps and mains-fed shower over, pedestal wash hand basin and low-flush WC. The room is finished with fully tiled walls, vinyl flooring, radiator and a window.
The rear garden is a particular highlight of the property, offering a private and low-maintenance outdoor space. The garden features an attractive combination of gravel, established shrubs and plants, together with a seating area, making it an ideal space for relaxing and entertaining. Fenced boundaries provide a good degree of privacy.
The property further benefits from a detached garage offering use as a workshop, with light & power and a courtesy door leading directly into the rear garden. In addition, the block-paved driveway to the side/front provides substantial off-road parking for several vehicles.
Overall, 222 Burton Road offers a fantastic combination of spacious and versatile accommodation being tastefully decorated throughout, generous parking, useful outbuildings and a private, low-maintenance garden, making it an excellent family home with considerable practical appeal.
The Well Presented Accommodation
Reception Hall 4.42m x 1.78m including stairs) (14'6 x 5'10 incl
Fitted Kitchen 2.87 x 2.62 (9'4" x 8'7")
Separate Utility Room 2.18 x 1.4 (7'1" x 4'7")
Spacious Lounge/Dining room 7.62m incl walk in bay x 3.58m maximum (25'0 incl
Lounge Area 4 x 3.53 (13'1" x 11'6")
Dining Area 3.58 x 3.48 (11'8" x 11'5")
Main Bedroom 3.56 x 3.45 (11'8" x 11'3")
Bedroom Two 2.95 x 2.95 (9'8" x 9'8")
Bedroom Three 2.34 x 1.96 (7'8" x 6'5")
Family Bathroom 2.44 x 1.85 (8'0" x 6'0")
Viewing Strictly Through Liz Milsom Properties
To view this lovely property please contact our dedicated Sales Team at Liz Milsom Properties.
We provide an efficient and easy selling/buying process, with the use of latest computer and internet technology combined with unrivalled local knowledge and expertise. PUT YOUR TRUST IN US, we have a proven track record of success as the TOP SELLING AGENT locally - offering straight forward honest advice offering COMPETITVE fees.
Available:
9.00 am - 6.00 pm Monday to Friday (Late Night until 8.00 pm Thursday)
9.00 am - 4.00 pm Saturday
10.00 am - 12.00 Noon Sunday
Making An Offer
As part of our dedicated service to our Sellers, we ensure that all potential buyers are in a position to proceed with any offer they make and therefore ask any potential purchaser to speak with our Mortgage Advisor to discuss and establish how they intend to fund their mortgage for the purchase. We work closely with the Mortgage Advice Bureau who can offer Independent Financial Advice, helping you secure the best possible deal and potentially save you money. NB If you are making a cash offer, we will ask you to confirm the source and availability of your funds in order for Liz Milsom Properties to present your offer in the best possible light to our clients.
Property to Sell? Then why pay more?....
At Liz Milsom Properties, we provide an efficient and easy selling/buying process, with the use of latest computer and internet technology combined with unrivalled local knowledge and expertise. Put your trust in us, we have a proven track record of success - offering straight forward honest advice and extremely competitive fees.
AML for Purchasers
ANTI MONEY LAUNDERING REGULATIONS - : In accordance with current Anti-Money Laundering (AML) Regulations, once an offer has been accepted, all prospective purchasers will be required to provide proof of identity and address before solicitors can be instructed. This will typically include a valid passport or photocard driving licence together with a recent utility bill or bank statement. *Purchasers will also be required to complete an electronic AML verification. This process must be completed before the transaction can proceed.
*The Office will provide the relevant information/costings for the purposes of AML upon acceptance of any offer.
Tenure
Freehold - with vacant possession on completion. Liz Milsom Properties Limited recommend that purchasers satisfy themselves as to the tenure of this property and we recommend they consult a legal representative such as a solicitor appointed in their purchase.
Services
Water, mains gas and electricity are connected. The services, systems and appliances listed in this specification have not been tested by Liz Milsom Properties Ltd and no guarantee as to their operating ability or their efficiency can be given.
Measurements
Please note that room sizes are quoted in metres to the nearest tenth of a metre measured from wall to wall. The imperial equivalent is included as an approximate guide for applicants not fully conversant with the metric system. Room measurements are included as a guide to room sizes and are not intended to be used when ordering carpets or flooring.
Disclaimer
The particulars are set out as a general outline only for the guidance of intended purchasers or lessees, and do not constitute, any part of a contract. Nothing in these particulars shall be deemed to be a statement that the property is in good structural condition or otherwise nor that any of the services, appliances, equipment or facilities are in good working order. Purchasers should satisfy themselves of this prior to purchasing.
Read more