Myrtle Grove, Park Road, Moira, Swadlincote
3 beds | 2 baths | 3 receptions | Offers over £305,000 Having knowledge of the purchase price allows you to calculate the overall expense incurred in acquiring the property. Read our glossary page
- Beautifully presented three-bedroom semi-detached cottage Idyllic and peaceful village position
- Two reception rooms with charming period features
- Bespoke country-style breakfast kitchen
- Bright conservatory overlooking the rear garden
- Three generous double bedrooms arranged over two floors
- Family Bathroom & WC to Bedroom One
- Approx. 200ft-long beautiful cottage garden
- Extensive outdoor space and access towards Moira Furnace meadow
- Set within the heart of the National Forest, Woodland walks and countryside on the doorstep
- EPC: E / TAX BAND: B
Material Information
Council Tax A fee submitted to your local authority to cover expenses related to local amenities such as schools, libraries, and waste management. The payment amount is determined based on the property's value. Read our glossary page
Tenure Explains the various forms of property ownership, including freehold, leasehold, and commonhold, and how they determine your rights and responsibilities as a property owner. Read our glossary page :
*** OPEN DAY SATURDAY 26TH SEPTEMBER 2026 BETWEEN 1-3PM BY APPOINTMENT ONLY ***
***** LIZ MILSOM PROPERTIES ***** are delighted to bring Myrtle Grove to the market. A beautifully presented three-bedroom semi-detached cottage, idyllically positioned in the heart of the National Forest. Myrtle Grove Cottage offers charming & historical character, featuring, two reception rooms, bespoke country-style breakfast kitchen with a bright conservatory overlooking the garden.
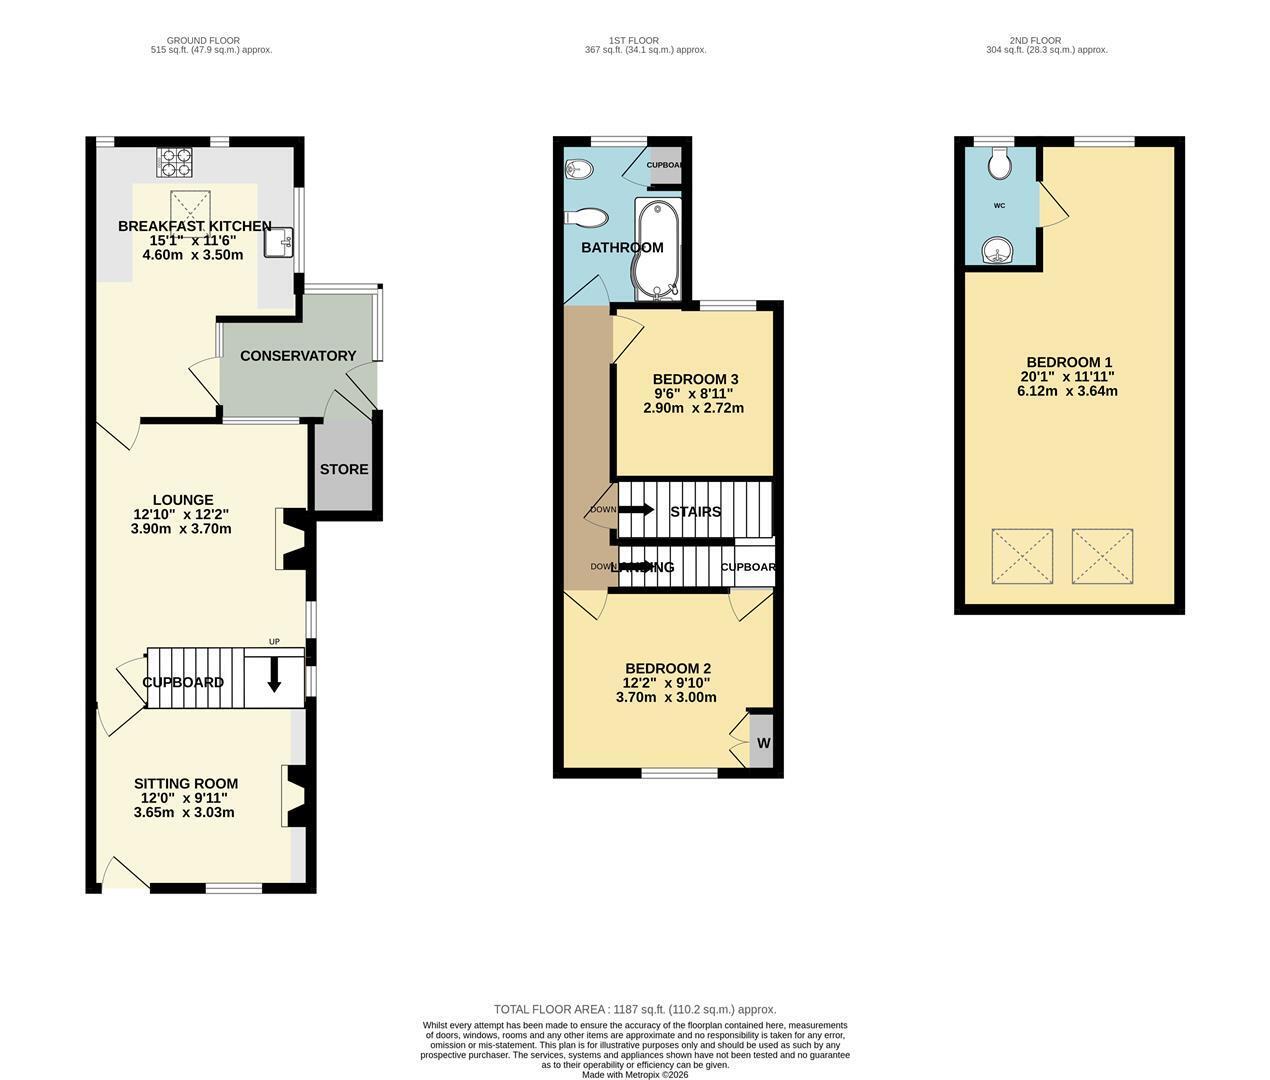
The accommodation is arranged over three floors and includes, three generous double bedrooms, with the main bedroom benefiting from eaves storage, family bathroom and a separate WC to Bedroom One. Externally, the property enjoys an approx. 200ft-long established rear garden, thoughtfully divided into lawns, patios, mature shrub borders, with fruit trees, storage sheds and a garden cabin available by separate negotiation. Gated access at the top leads towards the adjoining meadow and Moira Furnace. Overall this home is a truly charming cottage offering a peaceful countryside setting, extensive gardens and an abundance of character, whilst being conveniently located in the sought-after setting of Moira. CALL THE OFFICE TODAY TO ARRANGE YOUR VIEWING! EPC:E / TAX BAND: B.
Location - A Location Steeped in Heritage
33 Park Road enjoys a fascinating setting within the historic village of Moira, with a story that reflects the area's remarkable transformation. Originally known as "Lord Moira's Road," Park Road formed part of the historic industrial tramway network serving the local coal industry. No. 33 was built in 1905 as a middle-management villa associated with Donisthorpe Colliery, with early Ordnance Survey maps showing the property alongside the former Overseal and Moira Railway sidings. The property is also just yards from Engine House Cottage, home to the Grade II-listed Newcomen-type steam beam engine house dating from 1805 a fascinating reminder of Moira's industrial past. Following the closure of Donisthorpe Colliery in 1990, the former mining and railway landscape has been transformed into an attractive network of woodland, wildlife, waterways and recreational trails. For those who enjoy the outdoors, the Ashby Woulds Heritage Trail, Ashby Canal towpath and extensive woodland paths are all close by, providing excellent opportunities for walking, cycling and horse riding, with routes towards Moira Furnace and Conkers Discovery Centre. The surrounding natural environment is home to an abundance of wildlife, including muntjac deer, rabbits, owls, , cuckoos and ducks also regularly seen. Overall a fantastic location combining period character, fascinating industrial heritage and access to beautiful countryside and outdoor pursuits.
Overview - Myrtle Grove, 33 Park Road
A beautifully presented three-bedroom semi-detached cottage, idyllically positioned along a peaceful, tree-lined no-through lane in the heart of the National Forest. Myrtle Grove Cottage is a charming and characterful home occupying a truly wonderful position on the popular and sought-after Park Road in Moira. Approached via Park Road, the journey to the property takes you through beautiful surrounding countryside, with National Forest walks virtually on the doorstep. A charming period archway bridge adds further character to the approach, helping create the wonderfully peaceful and secluded setting this property enjoys. The cottage is approached via a hedged frontage, providing a good degree of privacy and enclosing a beautifully maintained cottage garden with established shrubs and planting. A secure gated entrance provides access to the side and rear gardens, while a pathway leads to the front door.
Upon entering, you are welcomed into the front reception room, a delightful characterful space with carpeted flooring and a charming rustic open fireplace with raised hearth, creating an attractive focal point. The fireplace is flanked by fitted dresser-style cabinets with open shelving, adding to the cosy cottage feel. Ornate coving and a picture rail enhance the period character, while the front-facing window enjoys a pleasant outlook across the lane towards the surrounding woodland.
A door leads through into the spacious lounge, which continues the warm and welcoming character of the home. The room benefits from carpeted flooring, useful understairs storage cupboard and ample space for freestanding furniture. A warming log-burning stove provides an attractive centrepiece and creates a particularly cosy atmosphere. Stairs rise to the first floor, with the room featuring a picture rail and ornate coving. An internal window overlooks the conservatory, while a further side window enjoys views towards the garden.
From the lounge, a door opens into the stunning bespoke country-style breakfast kitchen, which is undoubtedly one of the highlights of the property. The kitchen features a part-vaulted ceiling with inset glazed skylights, flooding the room with natural light. A range of base cabinets is complemented by solid timber work surfaces, incorporating a Belfast-style under-counter sink with period-style mixer tap. Attractive ceramic tiled splashbacks enhance the traditional country-cottage styling. There is ample space for a breakfast table, along with useful appliance space. Windows overlook both the rear garden and side aspect creating a bright airy space.
From the kitchen, a gorgeous cottage-style stable door leads into the conservatory, a bright and versatile space enjoying lovely views across the rear garden. The conservatory benefits from tiled flooring, a useful storage cupboard and a glazed roof, creating a light and airy room. A door provides direct access into the rear garden.
To the first floor is a carpeted landing with doors leading to Bedrooms Two and Three and the family bathroom, while a further staircase rises to bedroom One. Bedroom Two is a generous double bedroom positioned at the front of the property. The room benefits from two fitted wardrobes providing excellent storage, carpeted flooring and a window enjoying an attractive outlook towards the front garden, lane and surrounding woodland. Bedroom Three is another generously proportioned double bedroom, situated to the rear of the property. There is ample space for freestanding furniture, carpeted flooring and a window overlooking the rear garden. The family bathroom is fitted with an attractive three-piece suite comprising a low-level WC, wash hand basin and P-shaped bath with shower over. The room features half-height wall panelling, a period-style radiator incorporating a heated towel rail, useful storage cupboard and an opaque rear-facing window.
The second floor is home to bedroom one , created as part of an impressive loft conversion. This excellent-sized double bedroom provides a wonderful private retreat and benefits from carpeted flooring, useful eaves storage and an abundance of natural light. Two skylights to the front aspect combine with a further rear-facing window overlooking the garden to create a bright and airy spacious room. An air-conditioning unit is also installed and can be negotiated separately should a purchaser wish for this to remain. A further benefit is the separate WC, comprising a modern two-piece suite with low-level WC and a concealed wash hand basin with useful built-in storage . There is also a towel rail and opaque rear-facing window.
Externally, Myrtle Grove Cottage enjoys an exceptional approximately 200ft-long rear garden, which has been thoughtfully zoned into a variety of areas, making it both attractive and versatile. Gated side access from the front of the property leads along the side and into the rear garden. Immediately to the rear is a patio area, ideal for outdoor seating and entertaining during the warmer months. Beyond this is a substantial lawned area, enclosed by established shrub borders which provide an abundance of colour and interest as the seasons progress. A secure gate leads into a further garden area, where a second patio provides another excellent seating and entertaining space. Here you will find a charming cabin-style hut incorporating seating and a log burner, available by separate negotiation. Further towards the top of the garden is a dedicated chicken run and The garden itself benefits from a selection of established fruit trees, including cherry, cooking apple, eating apple and bay, together with various fruit bushes, providing an excellent opportunity for those looking to embrace a more self-sufficient lifestyle. Gated access at the top of the garden leads out towards the adjoining meadow and Moira Furnace, further emphasising the property's exceptional setting and connection with the surrounding countryside and wildlife. There is also an pond, which can be removed if required. Two storage sheds will remain within the garden. There is also an additional chicken shed and composting area towards the top of the garden, some elements of which will be removed.
Myrtle Grove Cottage offers a rare combination of period character, beautifully presented accommodation, extensive gardens and an idyllic countryside setting. The peaceful, tree-lined approach, National Forest walks, surrounding woodland and direct connection to the meadow create a wonderfully tranquil environment, while the cottage itself provides spacious and versatile accommodation arranged over three floors. A truly charming home with an abundance of character and a remarkable garden, Myrtle Grove Cottage is a property that needs to be viewed to be fully appreciated.
Fixtures & Fittings
Please note that any fixtures and fittings, including appliances, the air conditioning unit, storage sheds and cabin hut, may be available for separate negotiation in addition to the property. If you are unsure which fixtures and fittings are included within the sale, please contact the office, who will be able to confirm and specify the items included.
Viewing Strictly Through Liz Milsom Properties
To view this lovely property please contact our dedicated Sales Team at LIZ MILSOM PROPERTIES.
We provide an efficient and easy selling/buying process, with the use of latest computer and internet technology combined with unrivalled local knowledge and expertise. PUT YOUR TRUST IN US, we have a proven track record of success as the TOP SELLING AGENT locally - offering straight forward honest advice with COMPETITVE FIXED FEES.
Available:
9.00 am - 5.30 pm Monday - Thursday
9.00 am - 5.00 pm Friday
9.00 am - 2.00 pm Saturday
Closed - Sunday
CALL THE MULTI-AWARD WINNING AGENT TODAY
Making An Offer
As part of our dedicated service to our Sellers, we ensure that all potential buyers are in a position to proceed with any offer they make and therefore ask any potential purchaser to speak with our Mortgage Advisor to discuss and establish how they intend to fund their mortgage for the purchase. We work closely with the Mortgage Advice Bureau who can offer Independent Financial Advice, helping you secure the best possible deal and potentially save you money. NB If you are making a cash offer, we will ask you to confirm the source and availability of your funds in order for Liz Milsom Properties to present your offer in the best possible light to our clients.
Property to Sell? Then why pay more?....
At Liz Milsom Properties, we provide an efficient and easy selling/buying process, with the use of latest computer and internet technology combined with unrivalled local knowledge and expertise. Put your trust in us, we have a proven track record of success - offering straight forward honest advice and extremely competitive fees.
AML for Purchasers
ANTI MONEY LAUNDERING REGULATIONS - : In accordance with current Anti-Money Laundering (AML) Regulations, once an offer has been accepted, all prospective purchasers will be required to provide proof of identity and address before solicitors can be instructed. This will typically include a valid passport or photocard driving licence together with a recent utility bill or bank statement. *Purchasers will also be required to complete an electronic AML verification. This process must be completed before the transaction can proceed.
*The Office will provide the relevant information/costings for the purposes of AML upon acceptance of any offer.
Tenure
Freehold - with vacant possession on completion. Liz Milsom Properties Limited recommend that purchasers satisfy themselves as to the tenure of this property and we recommend they consult a legal representative such as a solicitor appointed in their purchase.
Services
The Boiler controls the water, Oil fired central heating and electricity are connected. The services, systems and appliances listed in this specification have not been tested by Liz Milsom Properties Ltd and no guarantee as to their operating ability or their efficiency can be given.
Measurements
Please note that room sizes are quoted in metres to the nearest tenth of a metre measured from wall to wall. The imperial equivalent is included as an approximate guide for applicants not fully conversant with the metric system. Room measurements are included as a guide to room sizes and are not intended to be used when ordering carpets or flooring.
Disclaimer
The particulars are set out as a general outline only for the guidance of intended purchasers or lessees, and do not constitute, any part of a contract. Nothing in these particulars shall be deemed to be a statement that the property is in good structural condition or otherwise nor that any of the services, appliances, equipment or facilities are in good working order. Purchasers should satisfy themselves of this prior to purchasing.
Read more